


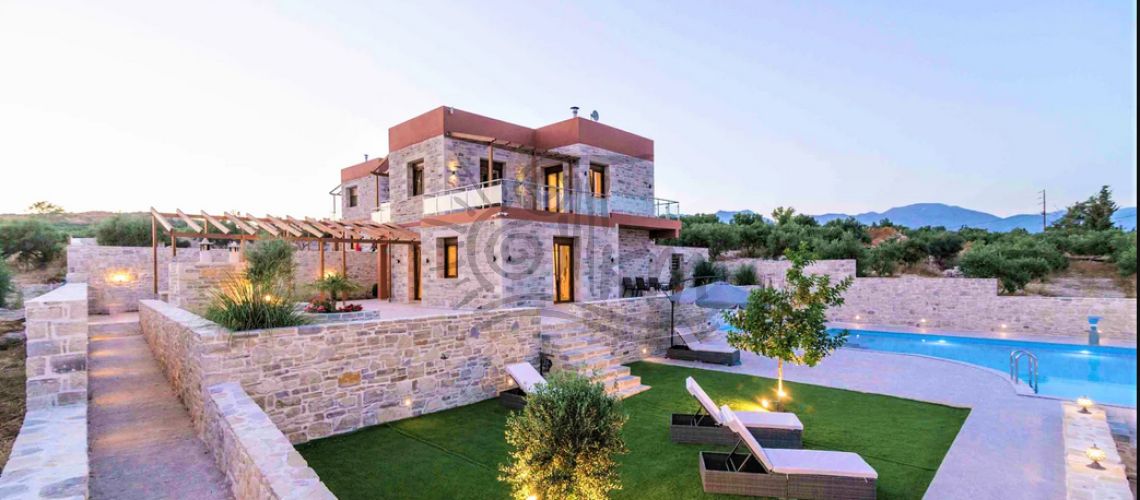
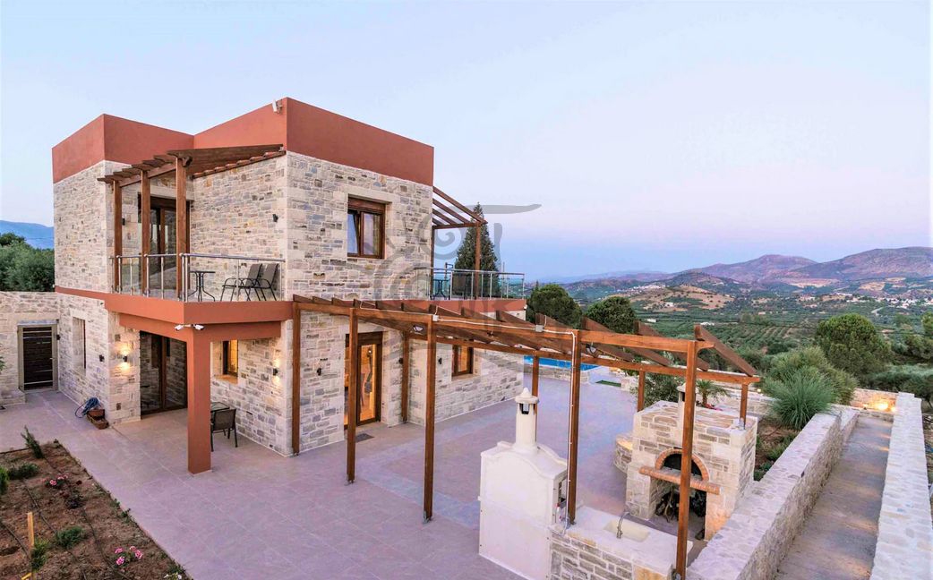
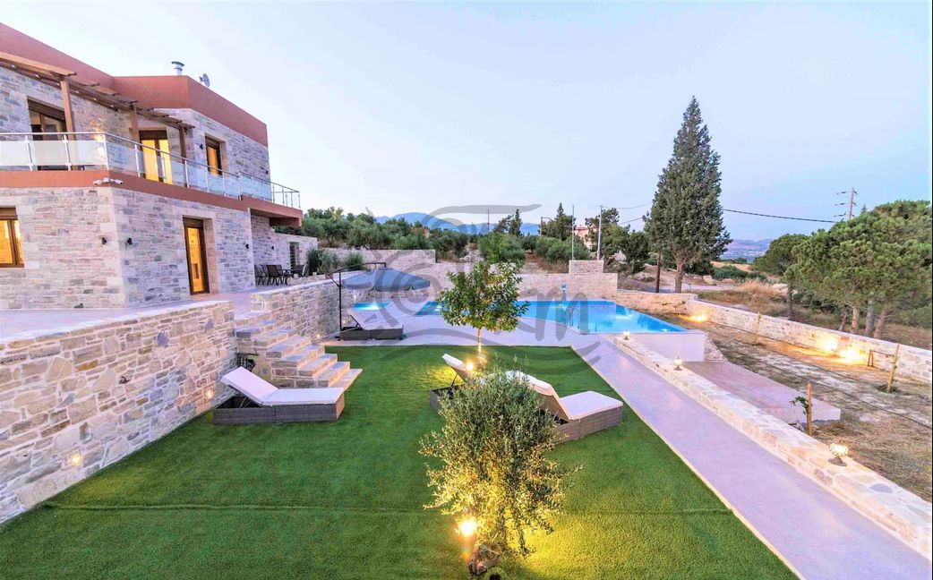
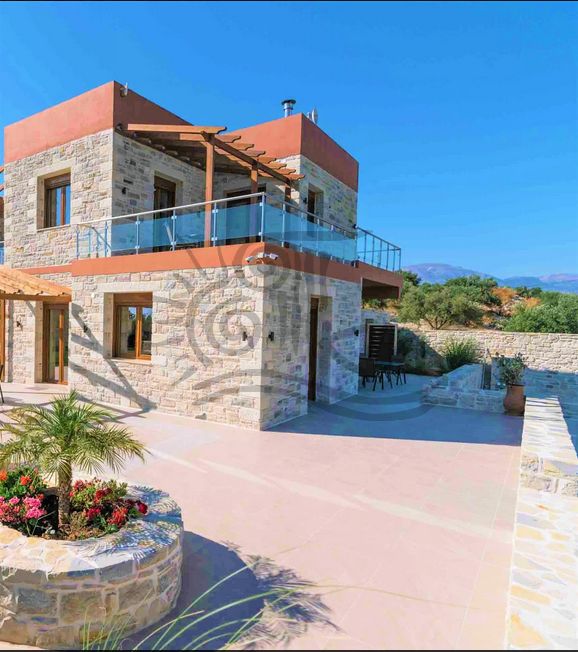
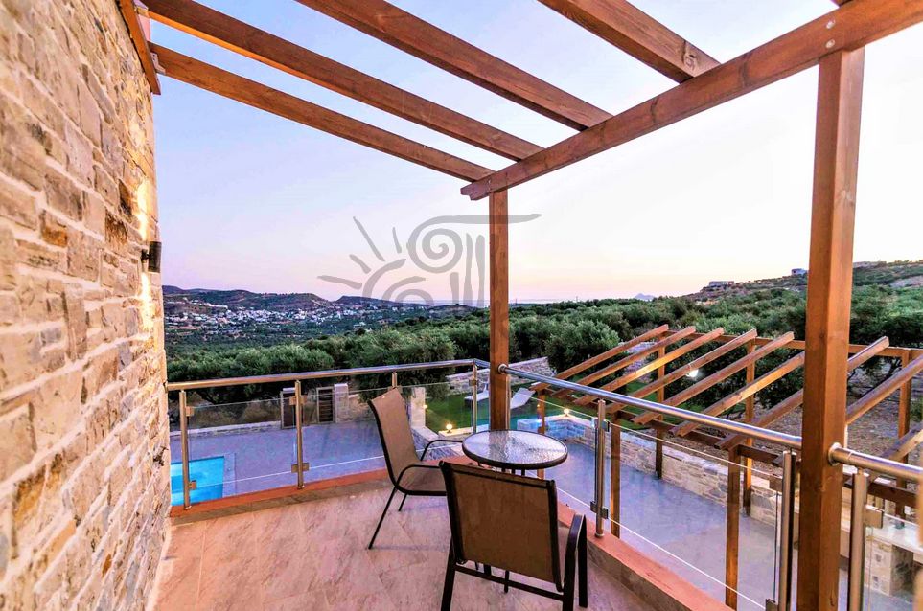
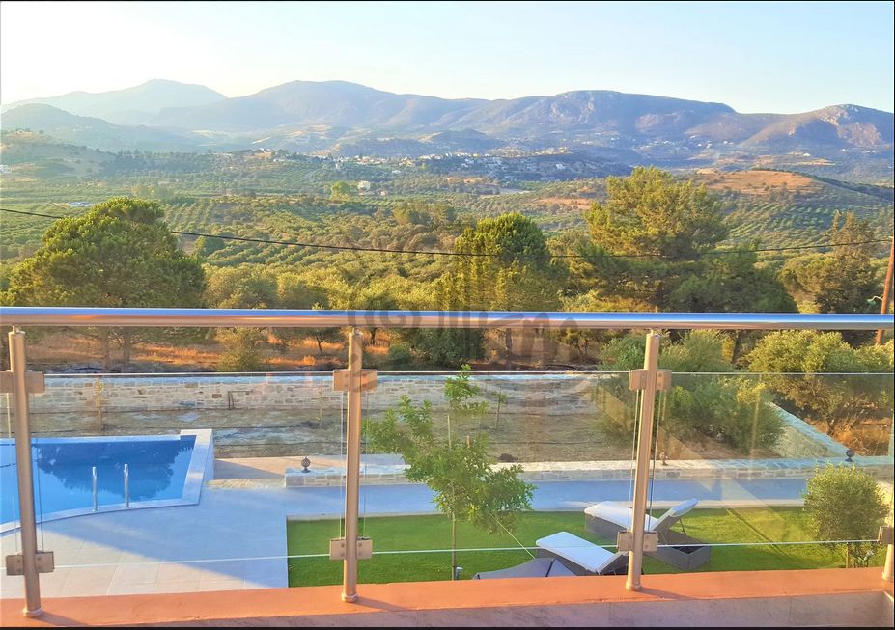
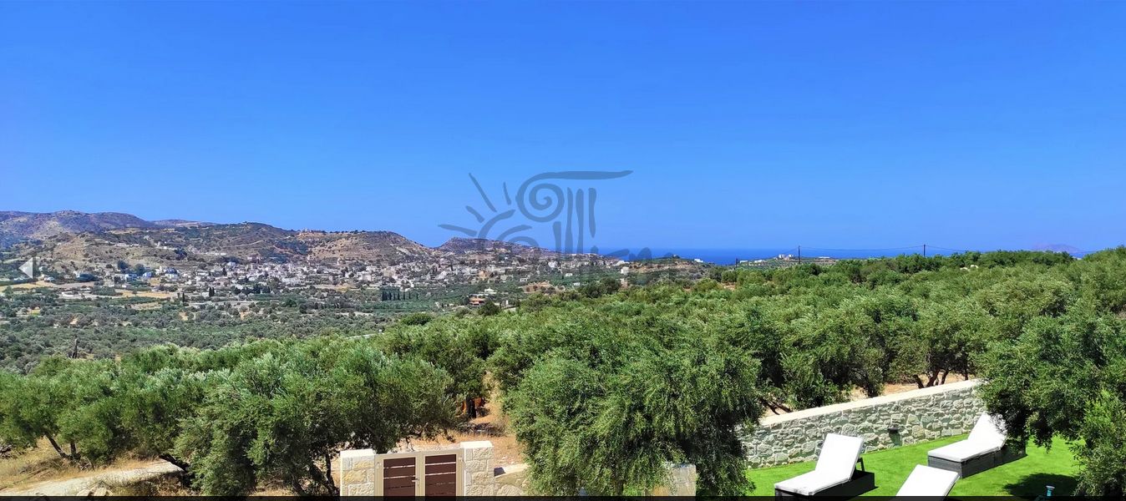
Municipality of Phaistos, Kamilari. A luxurious complex of two stone-built villas with a total area of 478.36 sq m is for sale, on a plot of 2,200 sq m, within the traditional settlement of Kamilari, with panoramic and unobstructed views of the sea, the mountains and the plain of Messara.
Iraklio, Dimos Festou, Kamilari
Description
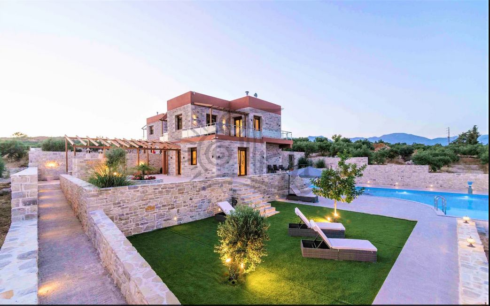
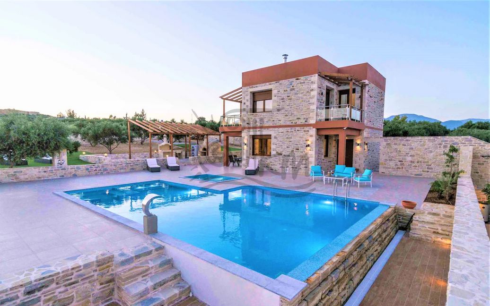
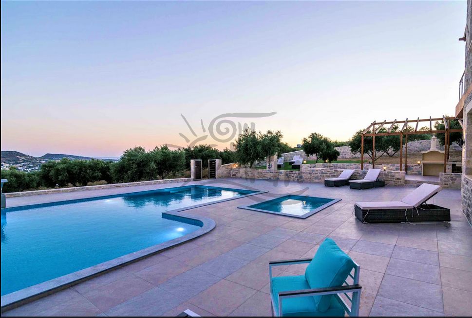
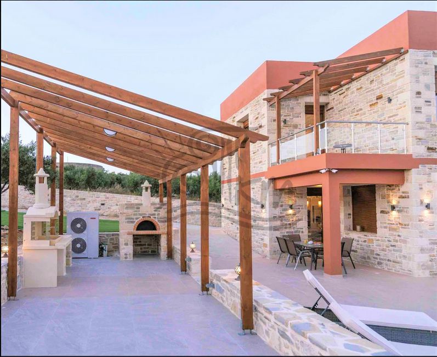
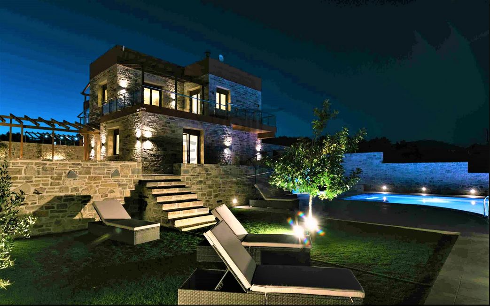
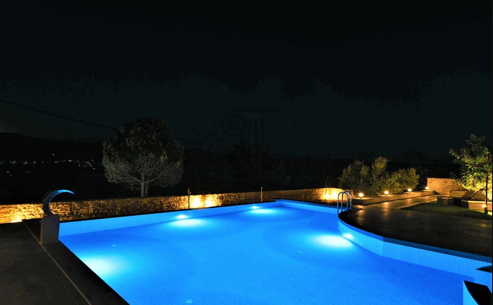
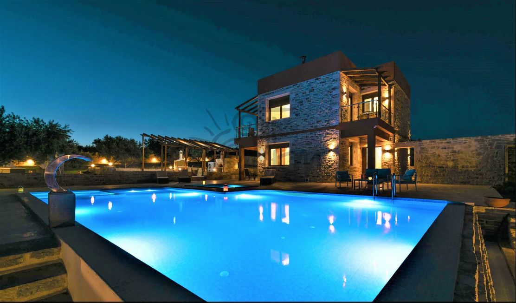
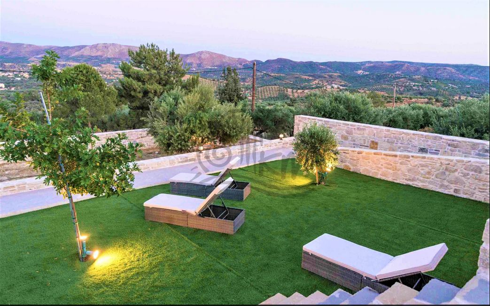
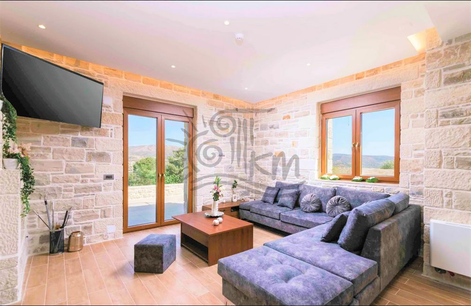
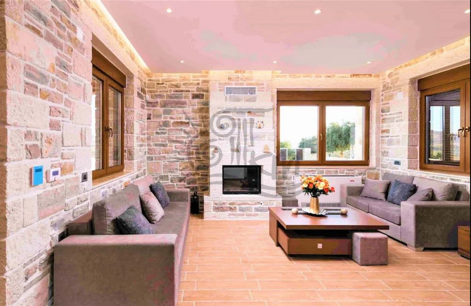
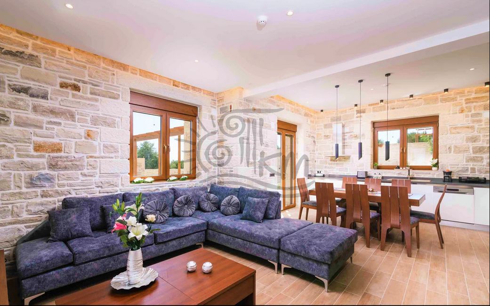
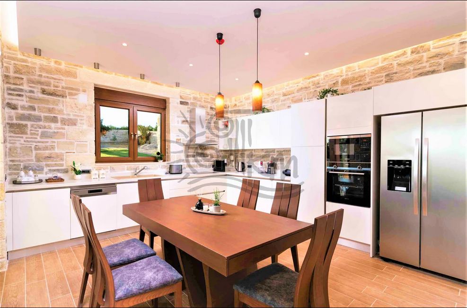
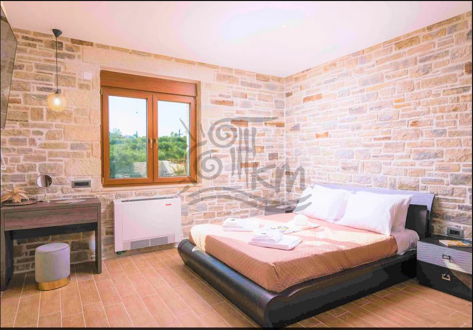
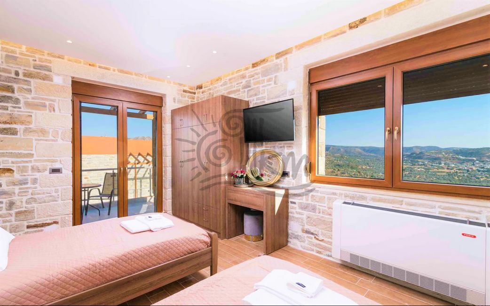
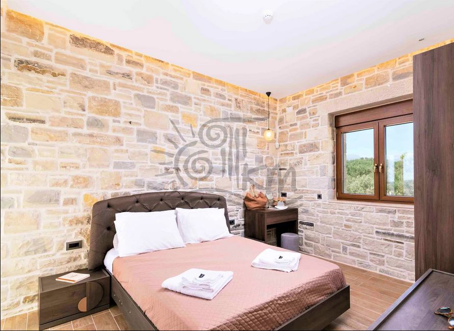
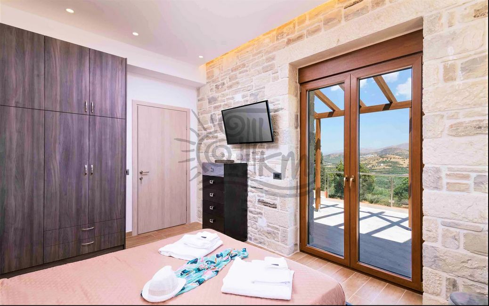
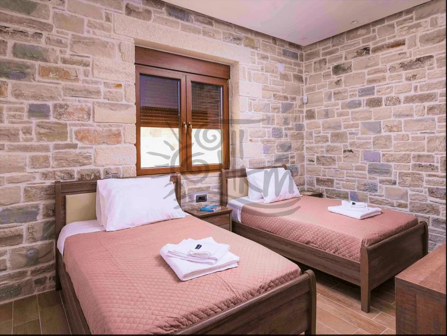
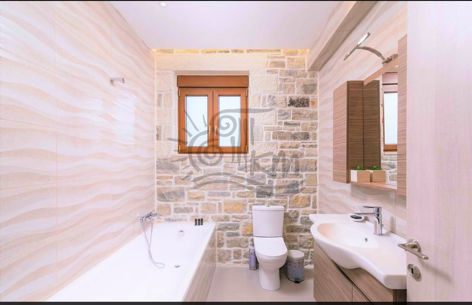
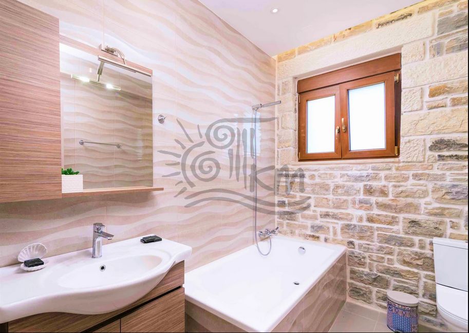
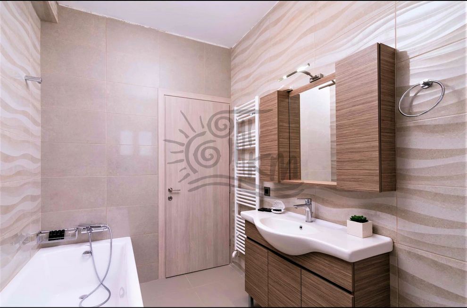
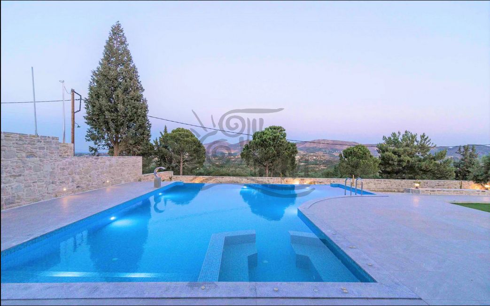
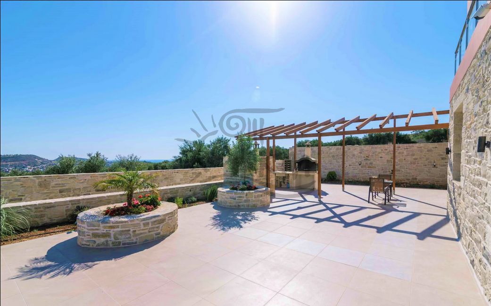
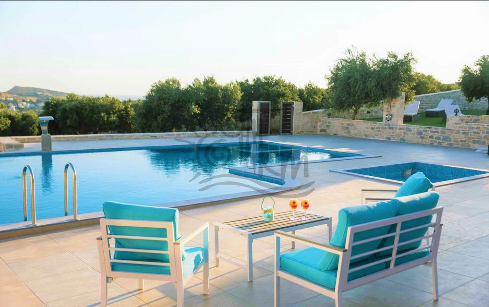
Municipality of Phaistos, Kamilari. A luxurious complex of two stone-built villas with a total area of 478.36 sq m is for sale, on a plot of 2,200 sq m, within the traditional settlement of Kamilari, with panoramic and unobstructed views of the sea, the mountains and the plain of Messara. Specifically, the complex consists of two independent high-standard residences, built in 2022, which are developed on three levels and combine traditional stone with modern aesthetics and comfort. In total, they feature bright open-plan spaces with a living room and kitchen, five comfortable bedrooms, multiple bathrooms, large verandas with a unique view, as well as underground utility rooms. The outdoor area is particularly well-maintained and includes private swimming pools, paved courtyards, landscaped green areas with trees, as well as outdoor kitchens with a wood-burning oven, barbecue and sink, creating ideal conditions for hospitality and relaxation. In addition, the residences are surrounded by stone-built walls with lighting, offering privacy and high aesthetics. The villas are entirely stone-built with a stone thickness of 65 cm, and have been constructed according to modern specifications for thermal insulation, waterproofing, earthquake protection and high-quality materials. They have autonomous heating with a heat pump and air conditioning, ensuring a high level of comfort and energy efficiency throughout the year. They are located in a privileged location, close to the beaches of Kalamaki, Kommos, Matala and Kokkini Ammos, as well as important archaeological sites such as Phaistos, Gortyna and Agia Triada, making them an excellent choice for both private use and high-standard tourist investment.
Property Details
| Code | 6328 |
|---|---|
| Category | Block of Flats |
| Municipality | Dimos Festou |
| Area | Kamilari |
| Price | €1300000 |
| Sq.m. | 478 m2 |
| Balconies | 4 |
| Bathrooms | 5 |
| Bedrooms | 5 |
| Construction Year | 2022 |
| Energy class | B |
| Floors | 3 |
| Floors / Levels | 3 |
| Land area (m²) | 2200 |
| Number of detached houses | 2 |
| Parking Spaces | 4 |
| Road | Asphalt |
| Wardrobes | 5 |
| W.C. | 2 |
| Distance from Airport | 60000 |
| Distance from Sea | 4000 |
Facilities
Images
Map
Interested in this property?
Contact us directly by filling in your details in the form below.